
Listing Courtesy of: REALCOMP / Listed By: Maria Kopicki, Coldwell Banker Professionals
43662 Vintners Place Drive Sterling Heights, MI 48314
Active (4 Days)
$625,000 (USD)
OPEN HOUSE TIMES
-
OPENSun, May 311:00 pm - 4:00 pm
Description
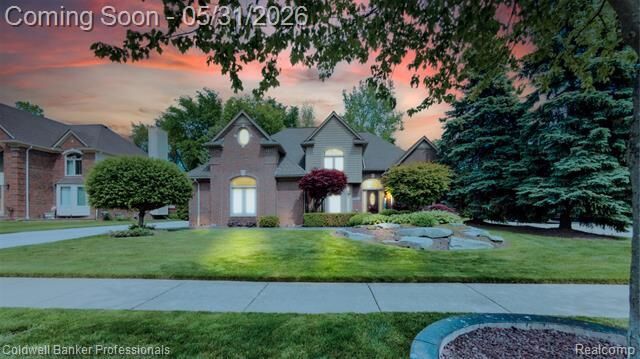
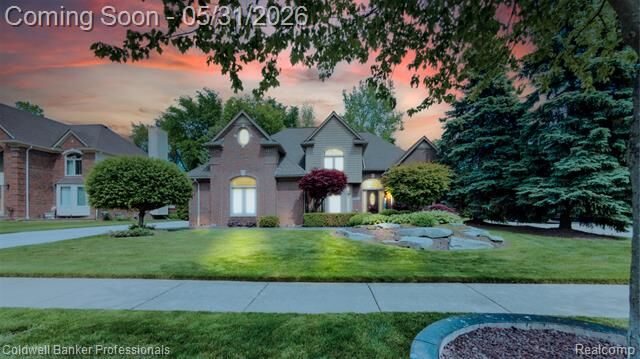
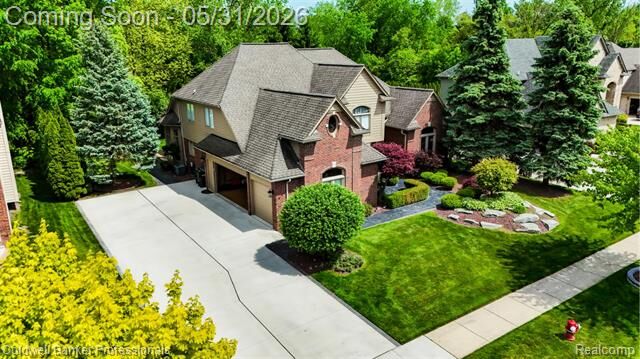
Experience the epitome of refined living in this exquisitely landscaped split-level residence, nestled within a prestigious subdivision in Sterling Heights, and seamlessly backing to serene woodlands. This remarkable home boasts a spacious Master Suite featuring an opulent ensuite bathroom, complete with a luxurious jacuzzi tub and a generous walk-in closet. The first-floor laundry showcases elegant ceramic tile, merging functionality with sophistication. The finished basement serves as an entertainment haven, equipped with a stylish bar, a private movie theatre, a state-of-the-art gym, and ample storage solutions. Enhancing the allure of this property is the expansive three-car garage, adorned with a sleek epoxy floor and custom cabinetry. An attic above the garage provides additional storage opportunities. Step outside to discover a newly designed, oversized stamped concrete patio, perfect for outdoor gatherings, complete with a charming gazebo, ceiling fan, and television—ideal for both relaxation and entertaining. This exceptional home offers a unique blend of luxury and comfort, making it a true sanctuary for discerning homeowners.
MLS #:
20261038000
20261038000
Lot Size
0.25 acres
0.25 acres
Type
Single-Family Home
Single-Family Home
Year Built
1996
1996
School District
Utica
Utica
County
Macomb County
Macomb County
Listed By
Maria Kopicki, Coldwell Banker Professionals
Source
REALCOMP
Last checked May 31 2026 at 9:09 PM GMT+0000
REALCOMP
Last checked May 31 2026 at 9:09 PM GMT+0000
Bathroom Details
- Full Bathrooms: 2
- Half Bathroom: 1
Kitchen
- Dishwasher
- Microwave
- Disposal
- Electric Cooktop
- Free-Standing Refrigerator
- Free-Standing Electric Oven
Subdivision
- Vintners Place Sub
Lot Information
- Wooded
Property Features
- Foundation: Basement
Heating and Cooling
- Forced Air
- Central Air
- Ceiling Fan(s)
Basement Information
- Finished
Pool Information
- 0
Homeowners Association Information
- Dues: $160
Exterior Features
- Gazebo
- Roof: Asphalt
Utility Information
- Utilities: Public (Municipal)
- Sewer: Sewer (Sewer-Sanitary)
- Fuel: Natural Gas
Garage
- Attached
Stories
- Bi-Level
Location
Disclaimer: Copyright 2024 RealComp MLS. All rights reserved. This information is deemed reliable, but not guaranteed. The information being provided is for consumers’ personal, non-commercial use and may not be used for any purpose other than to identify prospective properties consumers may be interested in purchasing. Data last updated 6/4/24 07:12


